
Just Listed

Address
45 Keyworth Crescent, Brampton, ON
Price
$ 1,099,000
Property Attributes
- MLS#W13818310
- TypeSingle Family
- Listing Status New
- CityBrampton
- AreaSandringham-Wellington North
- NeighbourhoodSandringham-Wellington North
- Postal CodeL6R 4E8
- Style2-Storey
- Taxes$ 3662
- Price$ 1,099,000
- Bedrooms4
- Full Bathrooms3
- Half Bathrooms0
- Sqr Footage2000-2500
Data Source:
Toronto Real Estate Board (TRREB)
Property Description
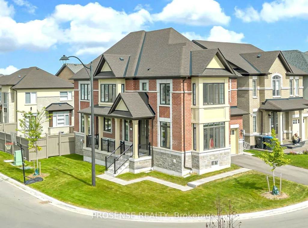
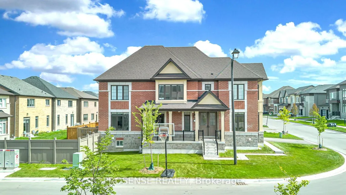
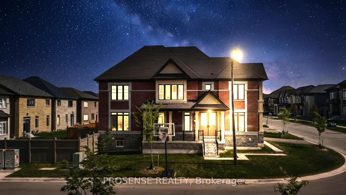
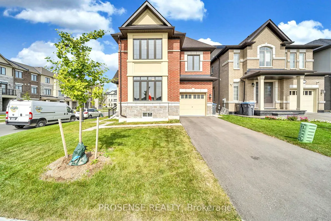
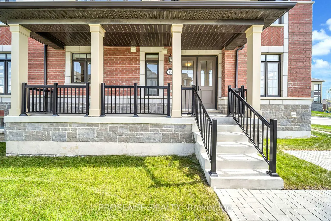
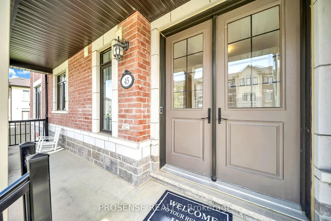
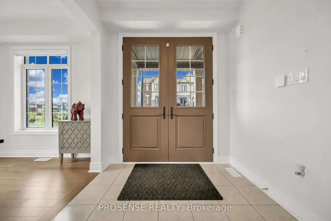
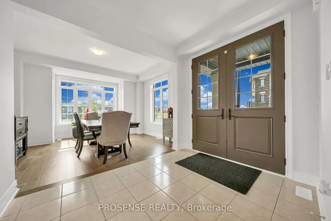
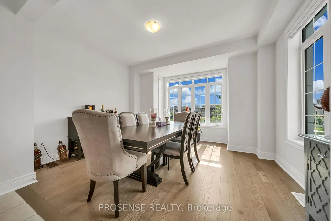
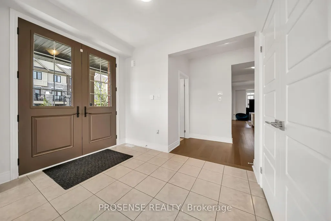
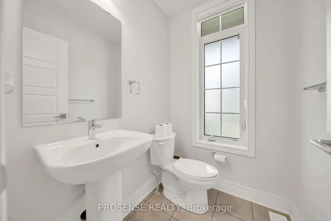
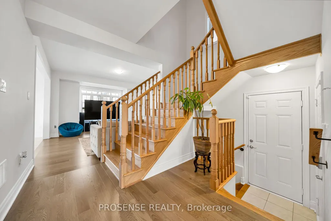
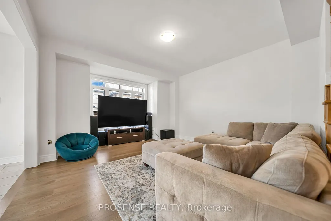
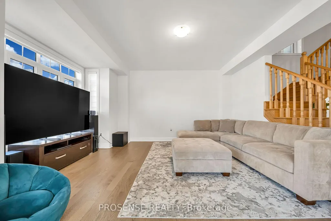
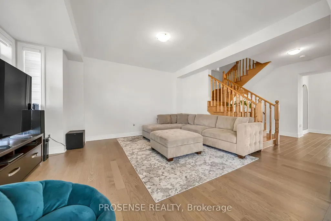
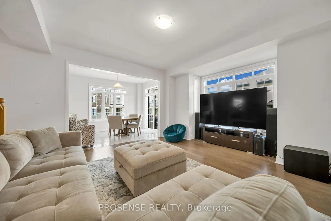
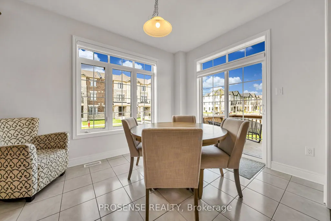
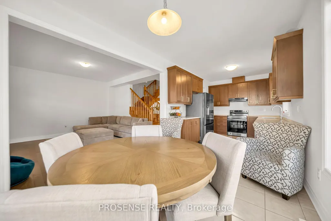
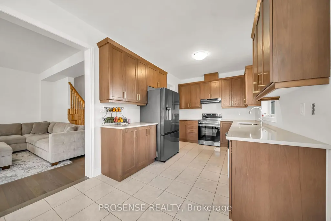
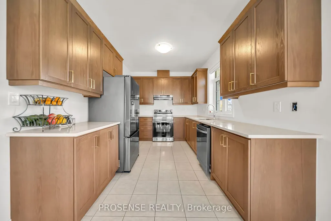
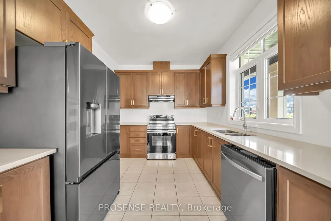
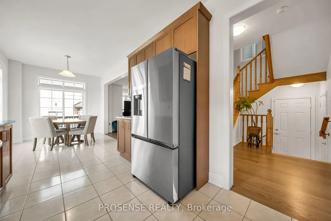
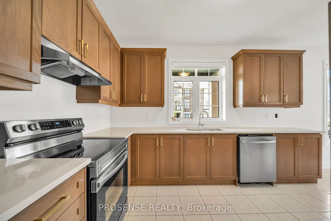
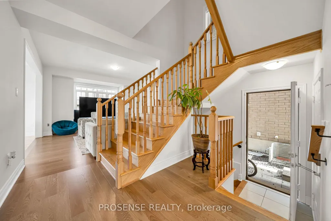
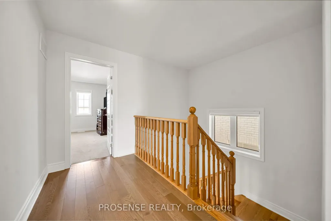
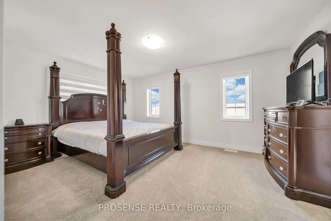
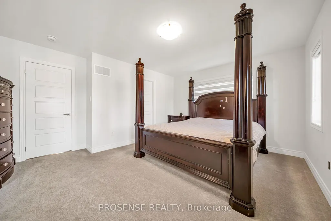
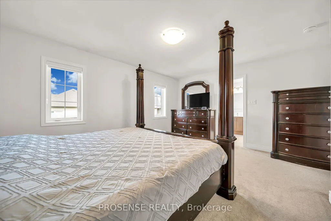
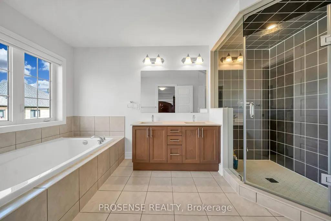
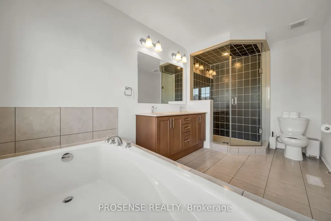
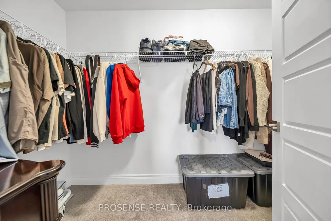
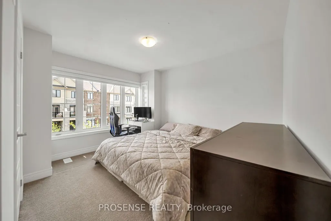
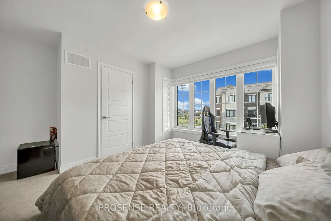
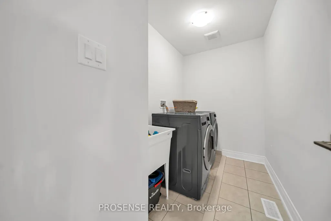
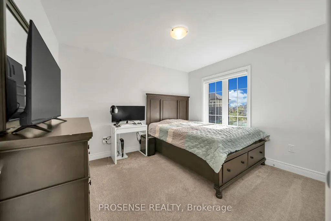
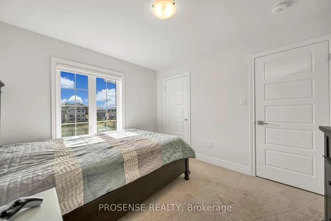
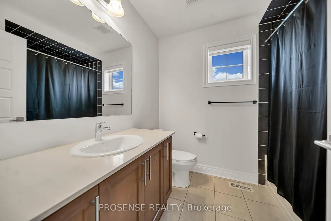
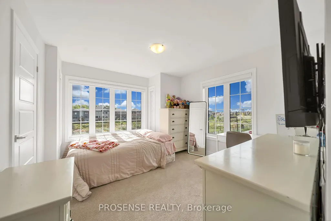
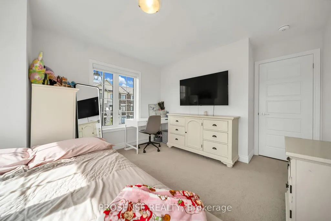
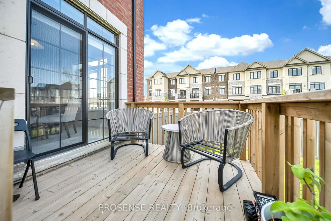
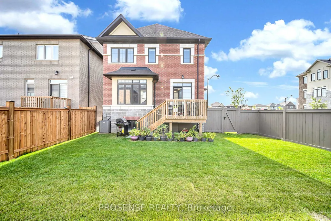
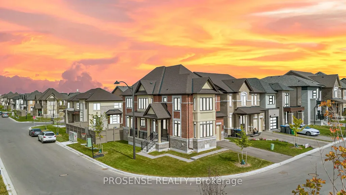
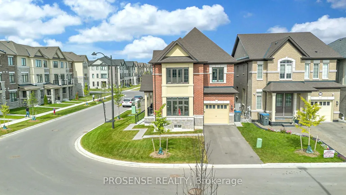
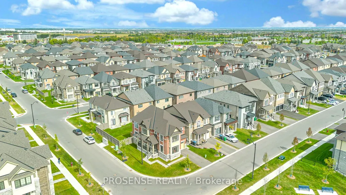
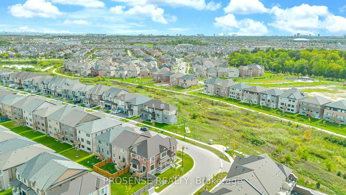
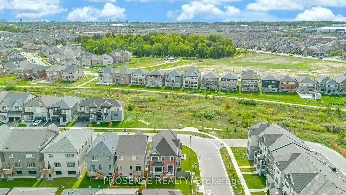
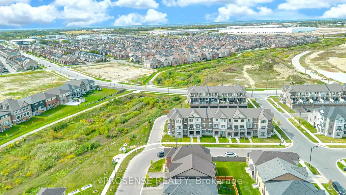
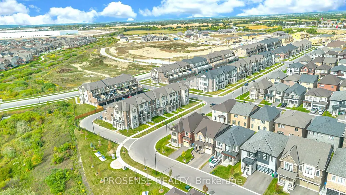
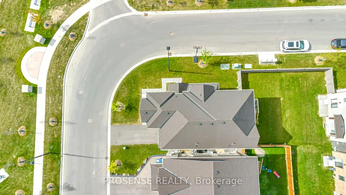
Welcome to 45 Keyworth Crescent, Brampton! Discover this immaculately maintained, like-new 2,314 sq. ft. home, built in 2025 and ideally situated on a desirable corner lot in one of Brampton's prime locations. From the moment you arrive, the home makes an impressive statement with its grand exterior presence, larger entry doorways, spacious porch, and attractive curb appeal. Step inside to a bright, spacious and thoughtfully designed layout featuring high ceilings on the main floor and an exceptional flow from room to room. The open and inviting design provides the perfect setting for both everyday family living and entertaining guests. The beautifully appointed kitchen is a standout, featuring brand-new stainless-steel appliances, elegant quartz countertops, and a convenient walkout to the backyard deck-creating a seamless connection between indoor and outdoor living. The generous living and dining areas provide plenty of space for hosting family and friends. Upstairs, you'll find large, comfortable four bedrooms, along with the convenience of a second-floor laundry, making everyday living effortless. The home offers three bathrooms, providing functionality and comfort for the entire family. The property also features a separate side entrance leading to the basement stairs, offering excellent flexibility for future use, additional living space, or storage. Located close to shopping, schools, major highways(410 & 427), parks, amenities, and the hospital, this home combines modern living with exceptional convenience. With its new construction, premium finishes, spacious layout, corner-lot positioning, and immaculate presentation, this is a home that truly needs to be seen to be appreciated. A fantastic opportunity to own a beautiful, move-in-ready home in a highly sought-after Brampton location. Don't miss the opportunity to make 45 Keyworth Crescent your new home!
| Price History | |
|---|---|
| 9/23/2026 | Listed $1,099,000 |
General Features
| Sewer | Sewer |
|---|---|
| Cooling | Central Air |
| Roof | Asphalt Shingle |
| Architectural Style | 2-Storey |
| Pool Features | None |
| Construction Materials | Brick,Stone |
| Heater Type | Forced Air |
| Parking Spaces | 2 |
| Property Subtype | Detached |
| Tax Year | 2025 |
| Lot Depth | 39.0 |
| PropertyFeatures | Hospital,Library,Park,Place Of Worship,Public Transit,School |
| County | Peel |
| New Construction | No |
| Property Type | Residential Freehold |
| Attached Garage | No |
| Facing Direction | East |
| Garage Y/N | Yes |
| Status | New |
| City | Brampton |
| Senior Community Y/N | No |
| Lot Size Units | Feet |
| Property Attached Y/N | No |
| Tax Annual Amount | 3662.0 |
| Virtual Tour | https://snaphut.snaphut.ca/cp/45-keyworth-crescent-brampton-l6r-4e8/ |
| Standard Status | Active |
| Occupancy Type | Owner |
| Legal Description | LOT 176,PLAN 43M2103 TOGETHER WITH AN EASEMENT OVER PART LOT 177 PLAN 43M2103,PART 11 PLAN 43R40938 AS IN PR4434079 SUBJECT TO AN EASEMENT FOR ENTRY AS IN PR4536253 CITY OF BRAMPTON |
Interior Features
| Interior Amenities | Auto Garage Door Remote,ERV/HRV,Water Heater |
|---|---|
| Basement | Unfinished |
| Heat Source | Gas |
| Basement (Y/N) | No |
| Air Conditioning Y/N | Yes |
| Heating Y/N | Yes |
| Fireplace Y/N | No |
| Total Bedrooms | 4 |
| Elevator? | No |
| Total Baths | 3 |
| Bedrooms | 4 |
| Living Area Range | 2000-2500 |
Exterior Features
| Exterior Amenities | Deck,Porch |
|---|---|
| Parking Features | Private |
| Total Parking | 3.0 |
| Garage Type | Built-In |
| Foundation Details | Poured Concrete |
| Spa | No |
| Lot Size Source | GeoWarehouse |
| Waterfront Y/N | No |
| Covered Spaces | 1.0 |
Amenities
- Views
- New Construction
- Adult 55+
- Lease To Own
- No Strata Fees
- Furnished
- Primary On Main
- Air Conditioning
- Seller Finance
- Green
- Fixer Upper
- Horse
- Golf
- Fireplace
- Deck
- Garage
- Basement
- Pool
Property vs Single Family Average in L6R 4E8
Price
Taxes
Visits
 Toronto Real Estate Board (TRREB); All information deemed reliable but not guaranteed. All properties are subject to prior sale, change or withdrawal. Neither listing broker(s) or information provider(s) shall be responsible for any typographical errors, misinformation, misprints and shall be held totally harmless. Listing(s) information is provided for consumer's personal, non-commercial use and may not be used for any purpose other than to identify prospective properties consumers may be interested