
Just Listed


Address
369 Balm Beach Road W, Tiny, ON
Price
$ 1,999,900
Property Attributes
- MLS#S13823410
- TypeSingle Family
- Listing Status New
- CityTiny
- AreaRural Tiny
- NeighbourhoodRural Tiny
- Postal CodeL0L 2J0
- StyleBungalow
- Taxes$ 9800
- Price$ 1,999,900
- Bedrooms2
- Full Bathrooms1
- Half Bathrooms0
- Sqr Footage3000-3500
Data Source:
Toronto Real Estate Board (TRREB)
Property Description
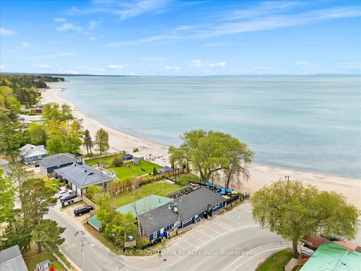
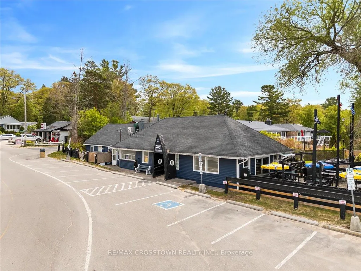
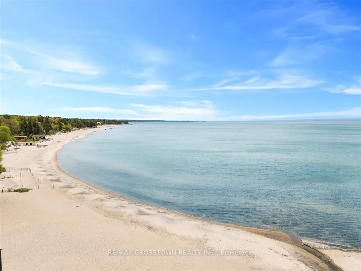
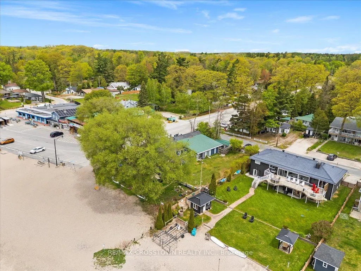
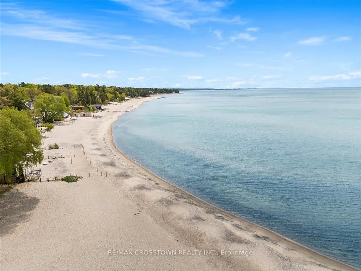
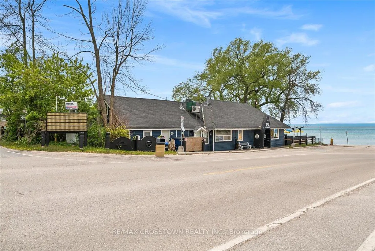
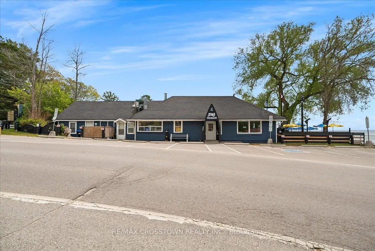
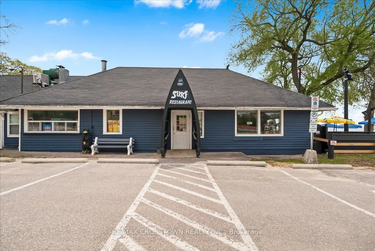
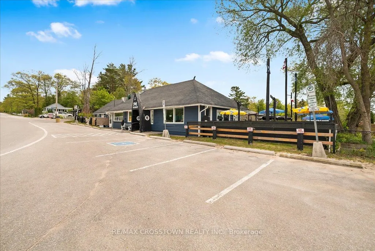
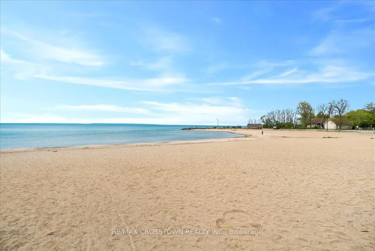
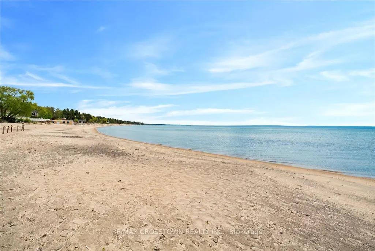
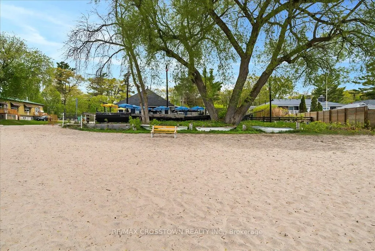
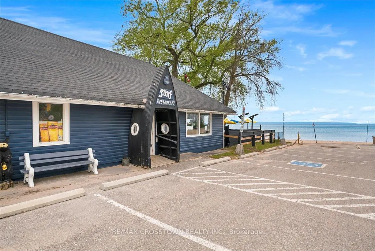
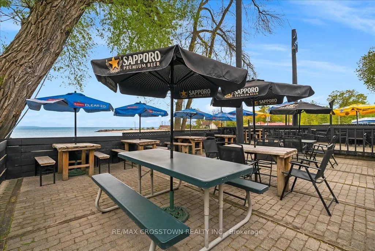
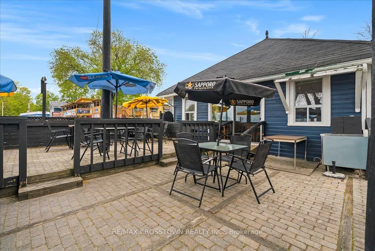
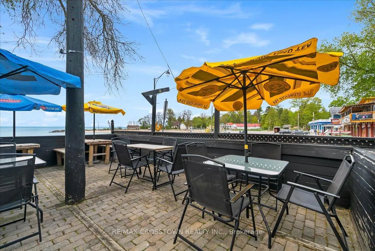
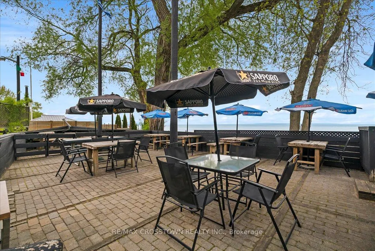
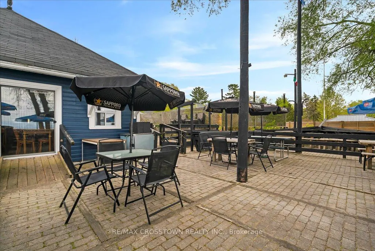
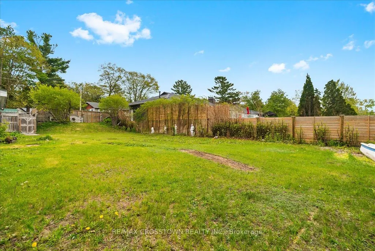
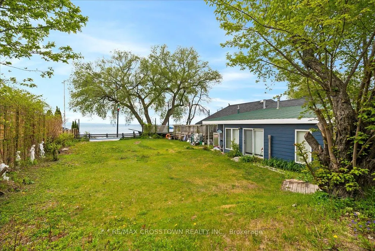
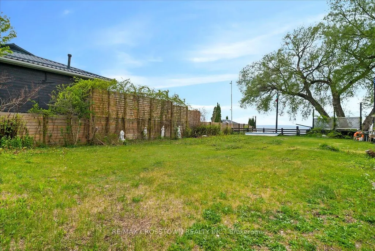
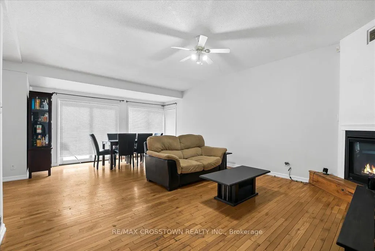
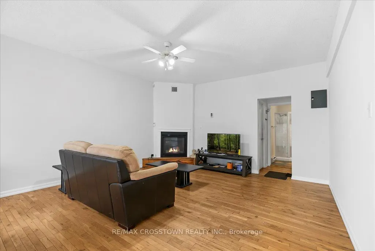
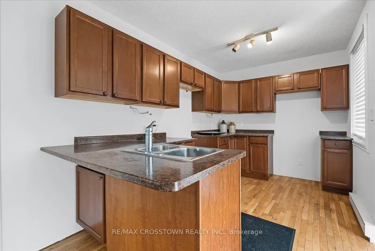
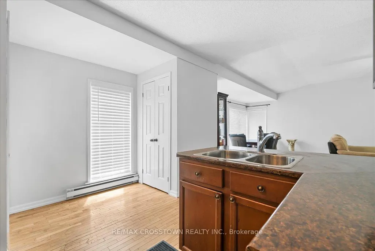
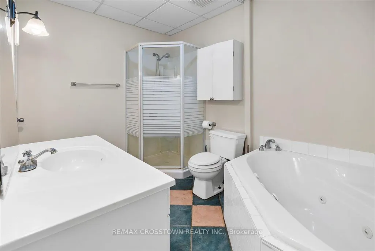
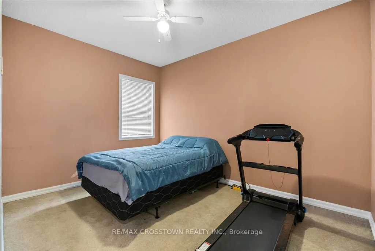
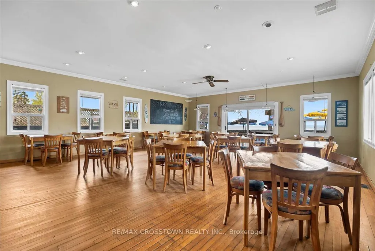
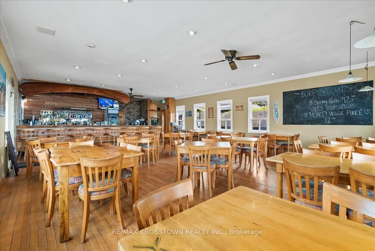
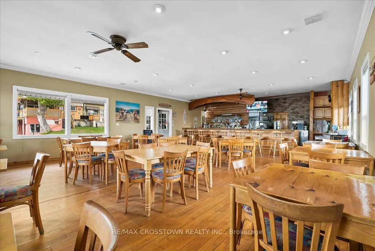
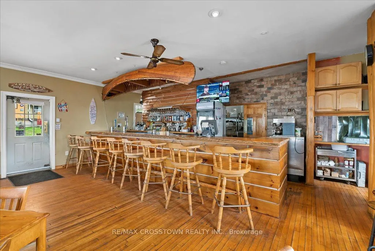
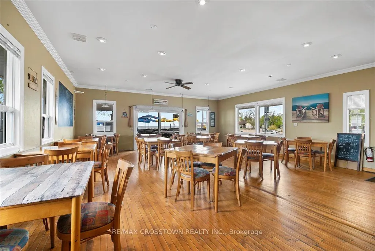
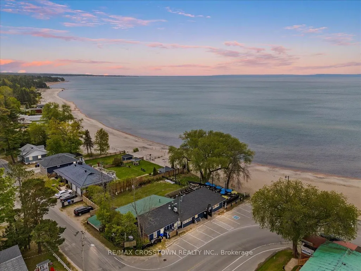
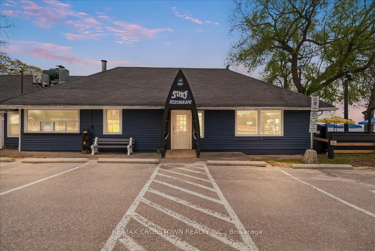
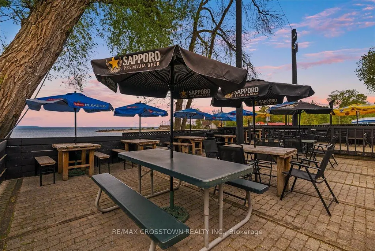
Rare opportunity to own a one-of-a-kind waterfront property at 369 Balm Beach Rd W, ideally located on the sandy shores of Georgian Bay. This high-visibility residential/commercial property offers unmatched exposure, versatile zoning, and is home to the only beachfront restaurant on Georgian Bay.Currently occupied by a well-established, fully tenanted restaurant (with option to purchase the business), the property also includes a spacious, move-in-ready rear apartment with the potential to convert back into two separate units ideal for generating rental income, , or the perfect live/work setup. Zoning permits a wide range of uses including residential, commercial, and mixed-use development. Potential to expand the restaurant, add second-storey apartments or office space, or create a custom dream home with unobstructed beach views. Balm Beach amenities located right at your doorstep, this property benefits from strong seasonal foot traffic, incredible visibility, and stunning sunset views. An exceptional opportunity for investors, developers, or lifestyle buyers. Secure your slice of Georgian Bay today!
| Price History | |
|---|---|
| 9/24/2026 | Listed $1,999,900 |
General Features
| Sewer | Septic |
|---|---|
| Cooling | Central Air |
| Roof | Asphalt Shingle |
| Architectural Style | Bungalow |
| Pool Features | None |
| Security Features | Alarm System,Monitored,Carbon Monoxide Detectors,Smoke Detector |
| Construction Materials | Vinyl Siding |
| Waterview | Direct |
| View | Beach,Clear,Panoramic |
| Heater Type | Forced Air |
| Parking Spaces | 4 |
| Topography | Level |
| Property Subtype | Detached |
| Tax Year | 2025 |
| Lot Depth | 143.23 |
| PropertyFeatures | Beach,Clear View,Lake/Pond,Marina,Park,School Bus Route |
| Waterfront Features | Beach Front |
| County | Simcoe |
| New Construction | No |
| Property Type | Residential Freehold |
| Attached Garage | No |
| Facing Direction | West |
| Garage Y/N | No |
| Other Structures | Fence - Full,Other,Shed |
| Status | New |
| City | Tiny |
| Body of Water | Georgian Bay |
| Disclosures | Unknown |
| Senior Community Y/N | No |
| Lot Size Units | Feet |
| Property Attached Y/N | No |
| Tax Annual Amount | 9800.0 |
| Virtual Tour | https://www.youtube.com/embed/1_MUNxoiFGg |
| Standard Status | Active |
| Occupancy Type | Owner |
| Legal Description | PLAN 1446 PT LOT 113 RP 51R41253 PART 1 |
Interior Features
| Interior Amenities | Water Heater Owned |
|---|---|
| Basement | Crawl Space |
| Fireplace Features | Living Room |
| Heat Source | Gas |
| Basement (Y/N) | No |
| Air Conditioning Y/N | Yes |
| Heating Y/N | Yes |
| Fireplace Y/N | Yes |
| Total Bedrooms | 2 |
| Elevator? | No |
| Total Baths | 1 |
| Bedrooms | 1+1 |
| Living Area Range | 3000-3500 |
Exterior Features
| Exterior Amenities | Deck,Patio,Year Round Living |
|---|---|
| Waterfront | Direct |
| Parking Features | Private |
| Water Source | Dug Well |
| Total Parking | 4.0 |
| Garage Type | None |
| Foundation Details | Block,Concrete Block |
| Spa | No |
| Lot Size Source | GeoWarehouse |
| Waterfront Y/N | Yes |
| Covered Spaces | 0.0 |
Amenities
- Views
- New Construction
- Adult 55+
- Lease To Own
- No Strata Fees
- Furnished
- Primary On Main
- Air Conditioning
- Seller Finance
- Green
- Fixer Upper
- Horse
- Golf
- Fireplace
- Deck
- Garage
- Basement
- Pool
Property vs Single Family Average in L0L 2J0
Price
Taxes
 Toronto Real Estate Board (TRREB); All information deemed reliable but not guaranteed. All properties are subject to prior sale, change or withdrawal. Neither listing broker(s) or information provider(s) shall be responsible for any typographical errors, misinformation, misprints and shall be held totally harmless. Listing(s) information is provided for consumer's personal, non-commercial use and may not be used for any purpose other than to identify prospective properties consumers may be interested