
Just Listed



Address
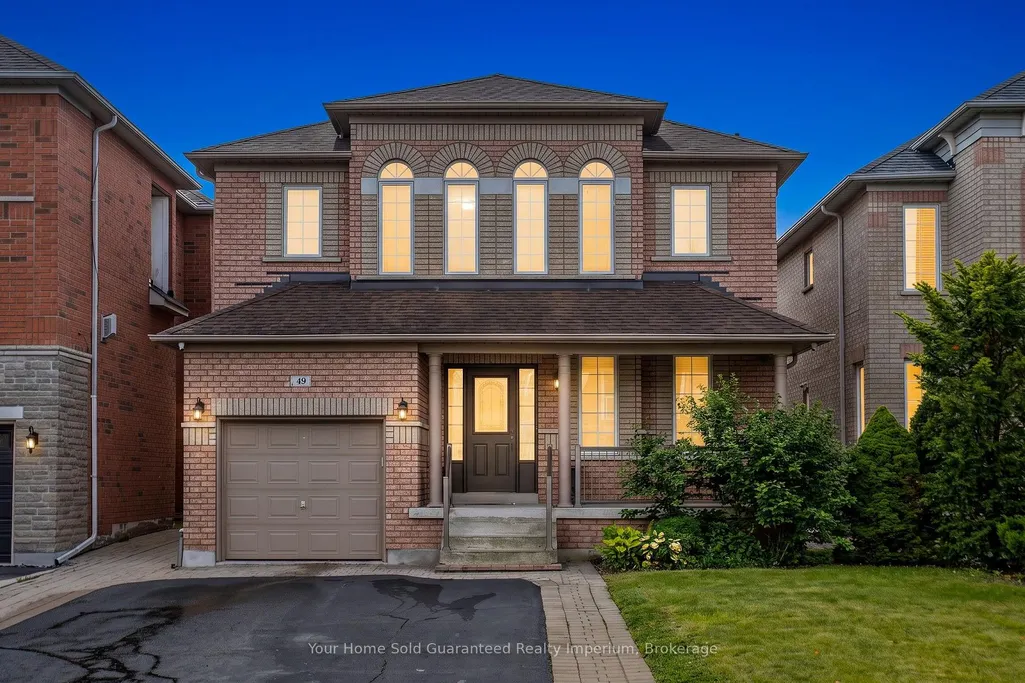
49 Osprey Drive, Vaughan, ON
Price
$ 899,999
Property Attributes
- MLS#N13822006
- TypeSingle Family
- Listing Status New
- CityVaughan
- AreaVellore Village
- NeighbourhoodVellore Village
- Postal CodeL4H 2G7
- Style2-Storey
- Taxes$ 5209
- Price$ 899,999
- Bedrooms3
- Full Bathrooms3
- Half Bathrooms0
- Sqr Footage1500-2000
Data Source:
Toronto Real Estate Board (TRREB)
Property Description
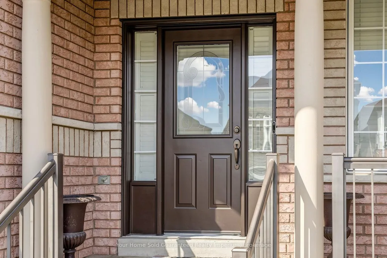
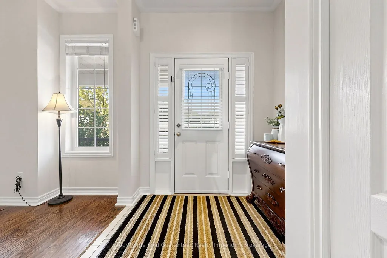
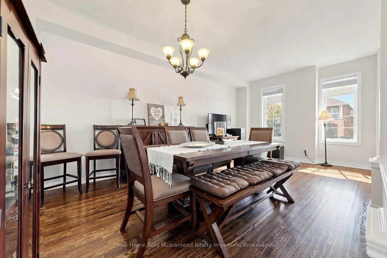
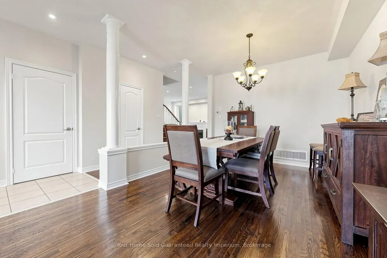
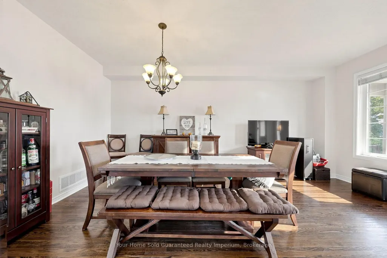
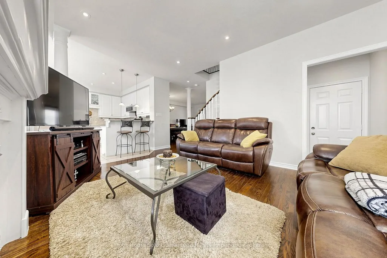
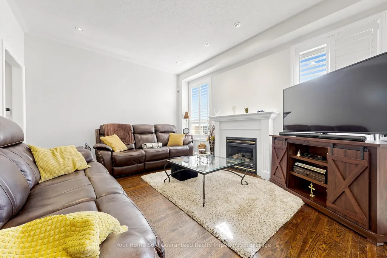
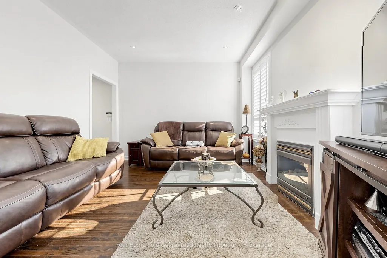
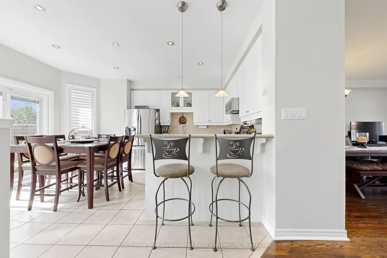
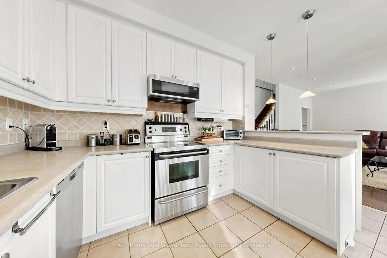
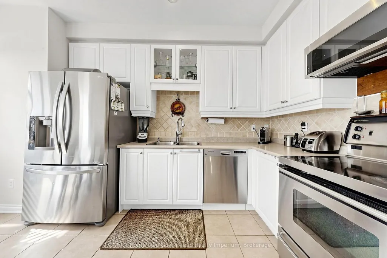
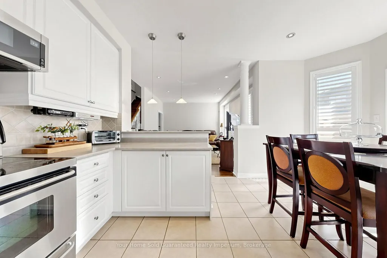
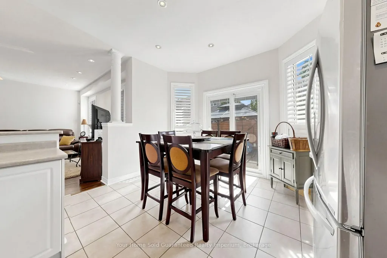
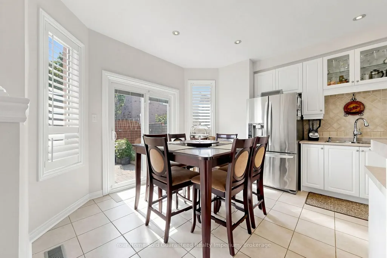
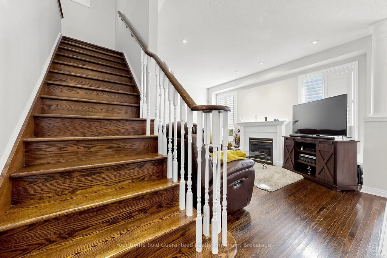
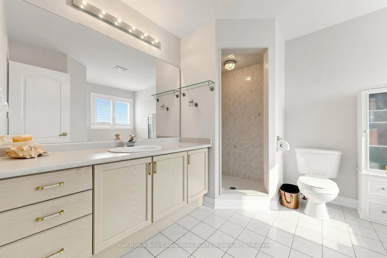
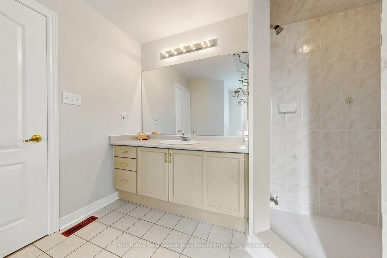
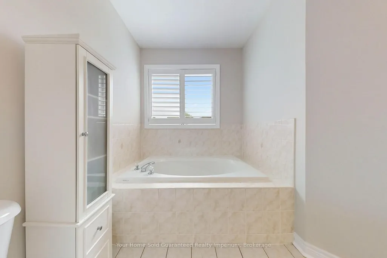
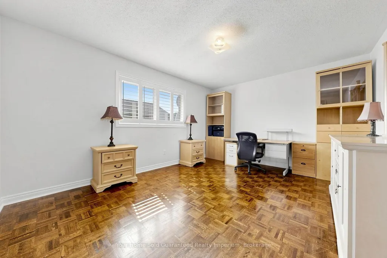
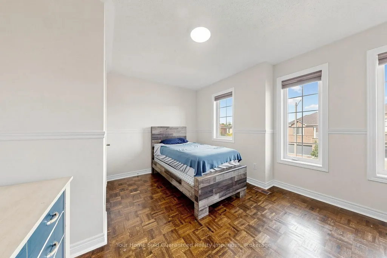
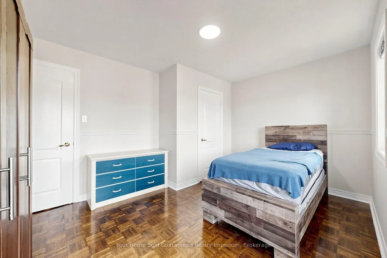
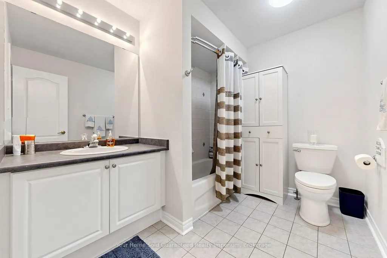
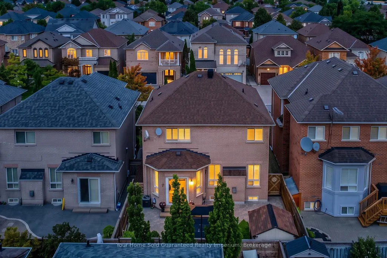
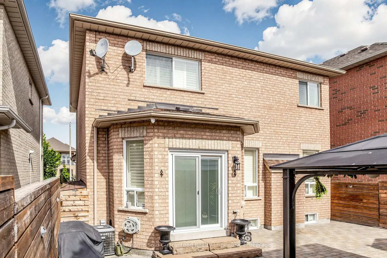
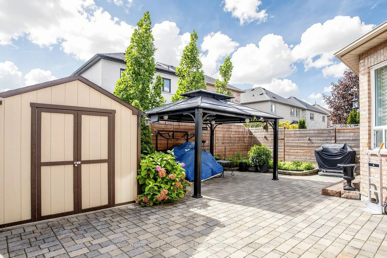
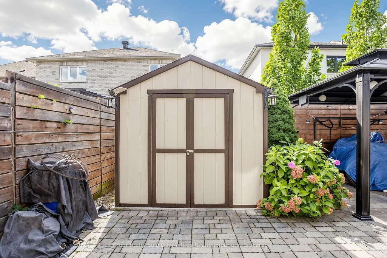
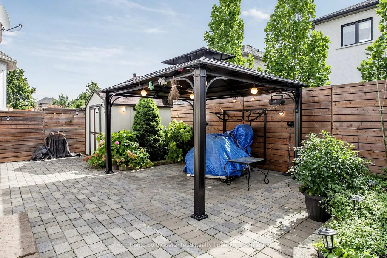
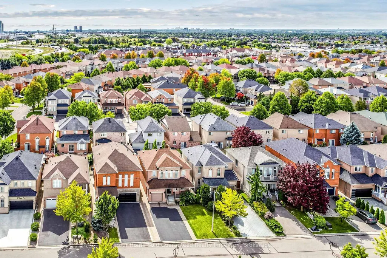
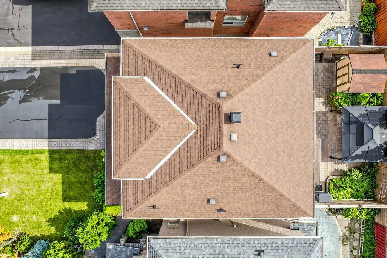
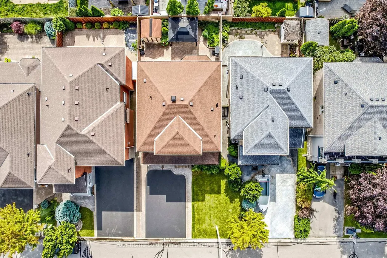
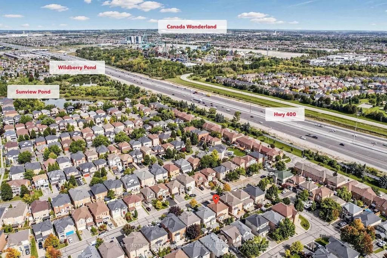
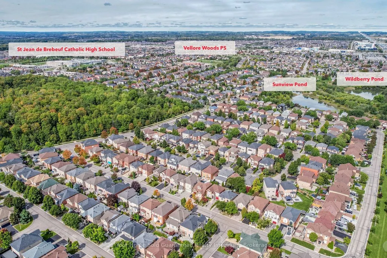
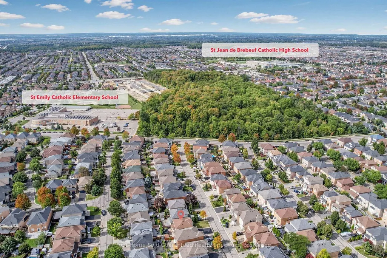
Welcome to 49 Osprey Drive, a spacious detached home situated in the highly sought-after Vellore Woods community of Vaughan. Offering approximately 1,876 sq. ft. of above-grade living space, this 3-bedroom, 3-bathroom home features a functional family-friendly layout with 9-ft ceilings, pot lights and stripped hardwood flooring throughout the main level. The main floor offers generous living and dining areas, a separate family room with gas fireplace, and a bright kitchen with walkout to the backyard. An oak staircase leads to the second level featuring parquet flooring, three spacious bedrooms, a primary bedroom with walk-in closet and private 4-piece ensuite, plus an additional 4-piece family bathroom. The unfinished basement provides excellent additional space and an opportunity to customize to your family's needs. Enjoy a private landscaped backyard complete with deck and gazebo, California shutters, an upgraded rear door with built-in blinds, private driveway and attached single-car garage with mezzanine storage. Ideally located close to schools, parks, shopping, restaurants, community amenities, Vaughan Mills, Canada's Wonderland, Cortellucci Vaughan Hospital and convenient access to Hwy 400 and major commuter routes. A fantastic opportunity to own a detached home in Vellore Village and make it your own!
| Price History | |
|---|---|
| 9/24/2026 | Listed $899,999 |
General Features
| Sewer | Sewer |
|---|---|
| Cooling | Central Air |
| Roof | Asphalt Shingle |
| Architectural Style | 2-Storey |
| Pool Features | None |
| Construction Materials | Brick |
| Heater Type | Forced Air |
| Parking Spaces | 4 |
| Property Subtype | Detached |
| Tax Year | 2025 |
| Lot Depth | 82.07 |
| County | York |
| New Construction | No |
| Property Type | Residential Freehold |
| Attached Garage | No |
| Facing Direction | North |
| Garage Y/N | Yes |
| Status | New |
| City | Vaughan |
| Senior Community Y/N | No |
| Lot Size Units | Feet |
| Property Attached Y/N | No |
| Tax Annual Amount | 5209.0 |
| Virtual Tour | https://www.winsold.com/tour/478035 |
| Standard Status | Active |
| Occupancy Type | Owner |
| Legal Description | LOT 24,PLAN 65M3417,VAUGHAN. T/W EASE OVER PT LT 25,PL 65M3417,PT 21,65R23301,AS IN YR9337. S/T EASE OVER PT 20 65R23301 IN FAVOUR OF LT 23 PL 65M3417 AS IN YR25250 ; S/T RT UNTIL THE LATER OF 5 YRS |
Interior Features
| Interior Amenities | None |
|---|---|
| Basement | Unfinished |
| Heat Source | Gas |
| Basement (Y/N) | No |
| Air Conditioning Y/N | Yes |
| Heating Y/N | Yes |
| Fireplace Y/N | Yes |
| Total Bedrooms | 3 |
| Elevator? | No |
| Total Baths | 3 |
| Bedrooms | 3 |
| Living Area Range | 1500-2000 |
Exterior Features
| Waterfront | None |
|---|---|
| Parking Features | Private |
| Total Parking | 5.0 |
| Garage Type | Built-In |
| Foundation Details | Poured Concrete |
| Spa | No |
| Waterfront Y/N | No |
| Covered Spaces | 1.0 |
Amenities
- Views
- New Construction
- Adult 55+
- Lease To Own
- No Strata Fees
- Furnished
- Primary On Main
- Air Conditioning
- Seller Finance
- Green
- Fixer Upper
- Horse
- Golf
- Fireplace
- Deck
- Garage
- Basement
- Pool
Property vs Single Family Average in L4H 2G7
Price
Taxes
 Toronto Real Estate Board (TRREB); All information deemed reliable but not guaranteed. All properties are subject to prior sale, change or withdrawal. Neither listing broker(s) or information provider(s) shall be responsible for any typographical errors, misinformation, misprints and shall be held totally harmless. Listing(s) information is provided for consumer's personal, non-commercial use and may not be used for any purpose other than to identify prospective properties consumers may be interested